

Are Your CAD Drawings Spec Ready?

Get a comprehensive technical evaluation of your CAD content based on North American industry standards.

Why CAD Matters

CAD drawings are precise and detailed 2D and 3D models of building products that AEC professionals use to specify solutions into their designs. When searching for products, specifiers look for CAD files that are:

  • Up to date with the latest industry standards
  • Ready to be downloaded and integrated into projects
  • Compatible with commonly used design software (AutoCAD, Revit, SolidWorks)
  • Easily accessible in standard file formats

No CAD File Format Left Behind

Our CAD Analyzer checks your files against the formats specifiers actually use—so you know exactly what's compliant, what's outdated, and what's missing before it ever reaches a specifier's desk.

DWG
Verified for correct layers, units, and blocks. AutoCAD's native format and the most widely expected file type in AEC.
DXF
Checked for clean, lossless conversion from DWG, so files open correctly outside of AutoCAD.
DGN
Validated for MicroStation compatibility, common among civil, infrastructure, and government-affiliated AEC firms.
SAT
Tested for solid integrity when moving ACIS-based 3D models into Rhino, SolidWorks, or Revit.
PAT
Checked for correct hatch pattern definitions used to represent material textures like brick, concrete, or tile.
PDF
Checked for accurate scale and legibility. The universal, view-only format specifiers open without any special software.
Why You'll Love It | Prodify

Why You'll Love It

Get a Concrete Technical Score

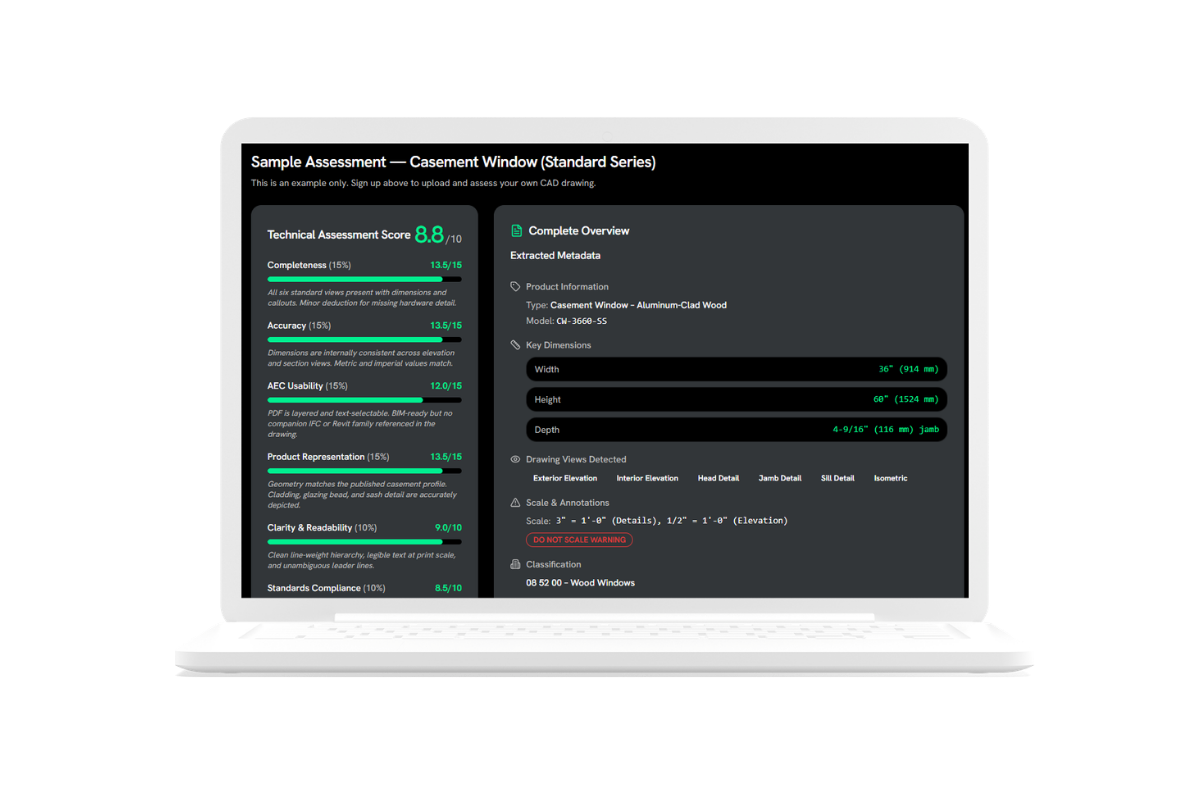
You'll receive an overall score out of 10, built from seven weighted categories—not a vague "looks good" or "needs work."

See Exactly Where You Lose Points

Completeness, accuracy, AEC usability, standards compliance, and more are each scored individually, with plain-language notes on what's missing.

Metadata, Extracted Automatically

Product type, model number, key dimensions, and classification codes are pulled straight from the drawing.

Know Exactly Where It Can Be Used

Get a straight answer on whether the file is ready for BIM integration, submittal packages, shop drawings, or spec writing.

How It Works | Prodify

How It Works

1
Upload Your CAD Content

Drop in any files you want evaluated against North American category standards.

2
Get Your Score

See exactly where you stand with a detailed, downloadable report.

3
Take Action

Use your score to close any gaps and level up your CAD drawings.
FAQs

Why does CAD content matter?

Providing CAD files makes it easier for specifiers to actually use your products in their projects. That means more chances of getting specified, and more sales down the line.

Which CAD file formats can I upload?

You can upload DWG, DWG, DGN, PAT, SAT, and PDF files.

What do the results tell me about my CAD drawings?

Your results give you a complete technical breakdown of your CAD file, not just a pass/fail. You'll get:

  • An overall score out of 10, built from seven weighted categories like completeness, accuracy, AEC usability, and standards compliance
  • A category-by-category breakdown showing exactly where you're losing points, with plain-language explanations for each score
  • A list of strengths, highlighting what your drawings do well
  • And more!

In short: you'll know exactly what's working, what's missing, and what to fix before your content ever reaches a specifier.

How much does CAD Analyzer cost?

CAD Analyzer is available exclusively to Prodify clients. Check out our pricing plans here.

How can I stay updated on the latest Prodify news?

Subscribe to the Prodify Pulse Newsletter for the latest Prodify updates, plus fresh insights on product management and marketing in the building industry. You can also visit our blog for product updates, helpful resources, and more.

Put Your CAD to the Test

Already using Prodify?

Not using Prodify yet?